
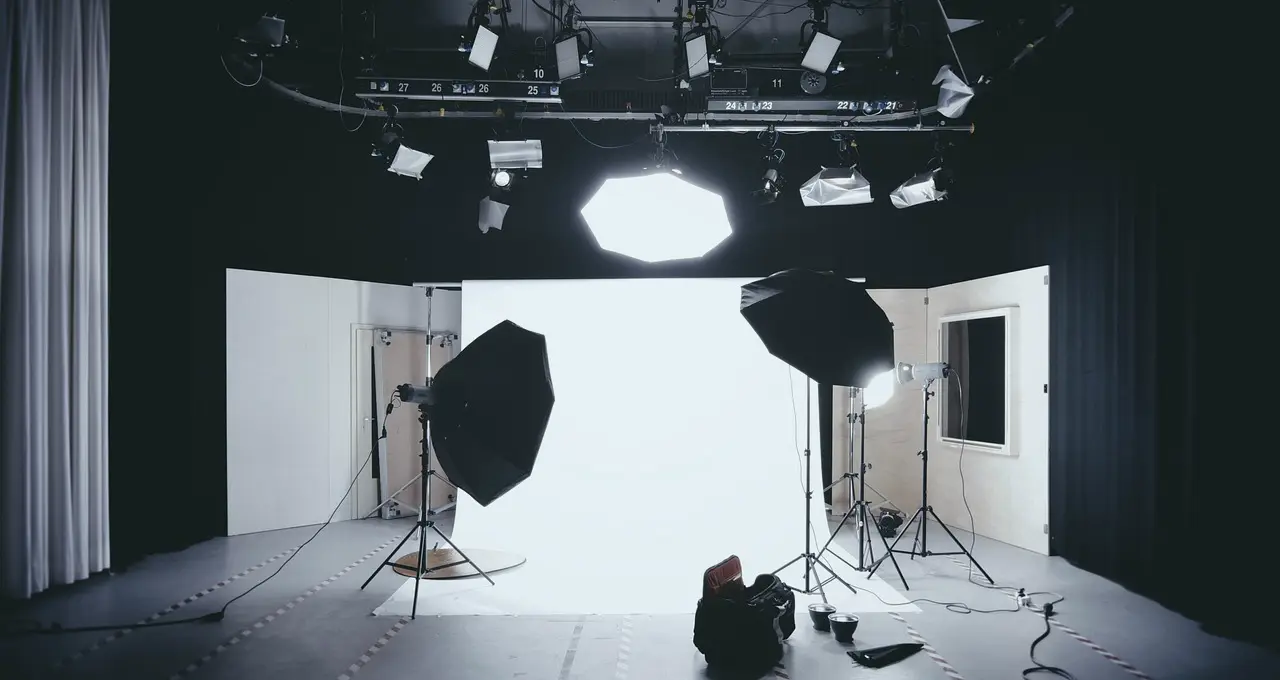
A studio that worked, but not for the people in it
Marcus runs technical operations for a small regional news team, and he came to us in early autumn with a problem he could describe better than he could fix. The studio had been built in stages over many years. Every piece of kit worked, yet presenters kept glancing sideways at the wrong monitor, the floor manager had to cross a camera shot to reach the desk, and the gallery could not see the guest chairs without leaning on a talkback call.
He wanted a refit that would not close the studio for weeks, and he wanted a plan he could hand to his installers rather than a general recommendation. That framing mattered. We were not asked for a new studio, only for a layout, sightline and cabling plan that suited the space he already had and the crew he already employed.
My part was the lighting and camera positions, so I joined Helen Marsh for the first visit. We spent most of a morning standing where the presenters stand, which tells you more than any drawing.
What we measured before drawing anything
Before touching a plan, we walked the room and wrote down what each person actually looks at during a bulletin. The presenter reads from the lens prompter, glances at a confidence monitor, and turns to a guest. The floor manager watches the clock, the director's cue light and the presenter's eyeline. These small movements define the layout far more than the desk shape does.
We then measured the floor, the ceiling height, the position of the existing grid and the route of every cable that crossed the floor. Marcus had a folder of old drawings, and about half of them no longer matched the room. We noted which differences mattered and ignored the rest.
Only after that did we sketch camera positions, working outward from the presenter's eyeline instead of inward from the walls.
- Presenter eyelines to prompter, confidence monitor and guest
- Floor manager routes during a live bulletin
- Ceiling height and grid positions for lighting
- Every cable path that crosses a walking route
Sightlines decided the desk, not the other way round
The original desk sat square to the back wall because that was where the set designer had placed it years before. From the gallery, however, the second guest chair was half hidden behind the presenter, and the wide camera had to be pushed far back to include everyone, which flattened the picture.
We proposed turning the desk a few degrees and moving the guest seat forward, so that both cameras and the gallery had a clean view of each person. It sounds like a minor change, yet it let the wide camera sit closer and gave the director a usable two-shot without a lens change.
Marcus was sceptical until we taped the new positions on the floor and had his presenter sit through a mock bulletin. She noticed at once that she no longer had to twist her shoulders to reach the guest.
Cabling that stays out of the way
Cabling is rarely the exciting part of a studio plan, but it decides how safe and tidy the room is. In Marcus's studio, power, audio and camera cables had grown together under the desk and across the main walking route. Each new addition had been laid on top of the last.
Our plan separated power from signal, moved the floor boxes to the edges of the set, and gave every run a labelled path with a spare route left empty for later. Priya Shah reviewed the audio paths to keep microphone lines away from the dimmer feeds.
The installers appreciated a drawing they could follow without phoning us. Marcus told us afterwards that the first benefit he noticed was boring in the best way: nobody tripped, and nobody had to guess which plug belonged to which light.
- Power and signal cables kept on separate routes
- Floor boxes moved to the edges of the set
- Every run labelled, with one spare path left empty
Lighting laid over the new layout
Once positions were agreed, I planned the lighting around them. The old rig had been aimed for the old desk, so several fixtures lit empty space while the guest chair sat in a dim patch. We kept most of the existing fixtures, which kept the cost down, and re-aimed them to the new seating.
A softer key from the front, a controlled backlight to separate heads from the background, and a gentle wash on the set wall gave the cameras an even picture. I checked skin tones through the actual cameras, not just by eye, because the monitors in a gallery tell a different story from the room.
We also noted where a future fixture could be added without rewiring, in case the team later wants a second presenter position.
What the team changed and what they kept
The refit was carried out over two weekends, with the studio back in use each Monday. Marcus kept the desk, the main cameras and most of the lighting. What changed was where things stood, how the cables ran and how the gallery could see the room.
He reported that bulletins felt calmer, mostly because the small frictions were gone: fewer sideways glances, fewer shouted corrections, and a floor manager who could reach the desk without crossing a shot. We cannot measure calm, but we can see that the crew stopped muttering about the room.
I would not call it a transformation. It was a series of modest decisions, made in the right order, by people who knew the space well.
Marcus's studio shows what a planning project can be when it stays close to the room and the people in it. We started from eyelines and walking routes, let those decide the desk and camera positions, and only then drew cables and lighting. Nothing in it was exotic, and most of the existing equipment stayed. If your own studio feels awkward in ways nobody can quite name, a site visit and a taped floor plan is often the cheapest place to begin.